Solo living and weekend retreats
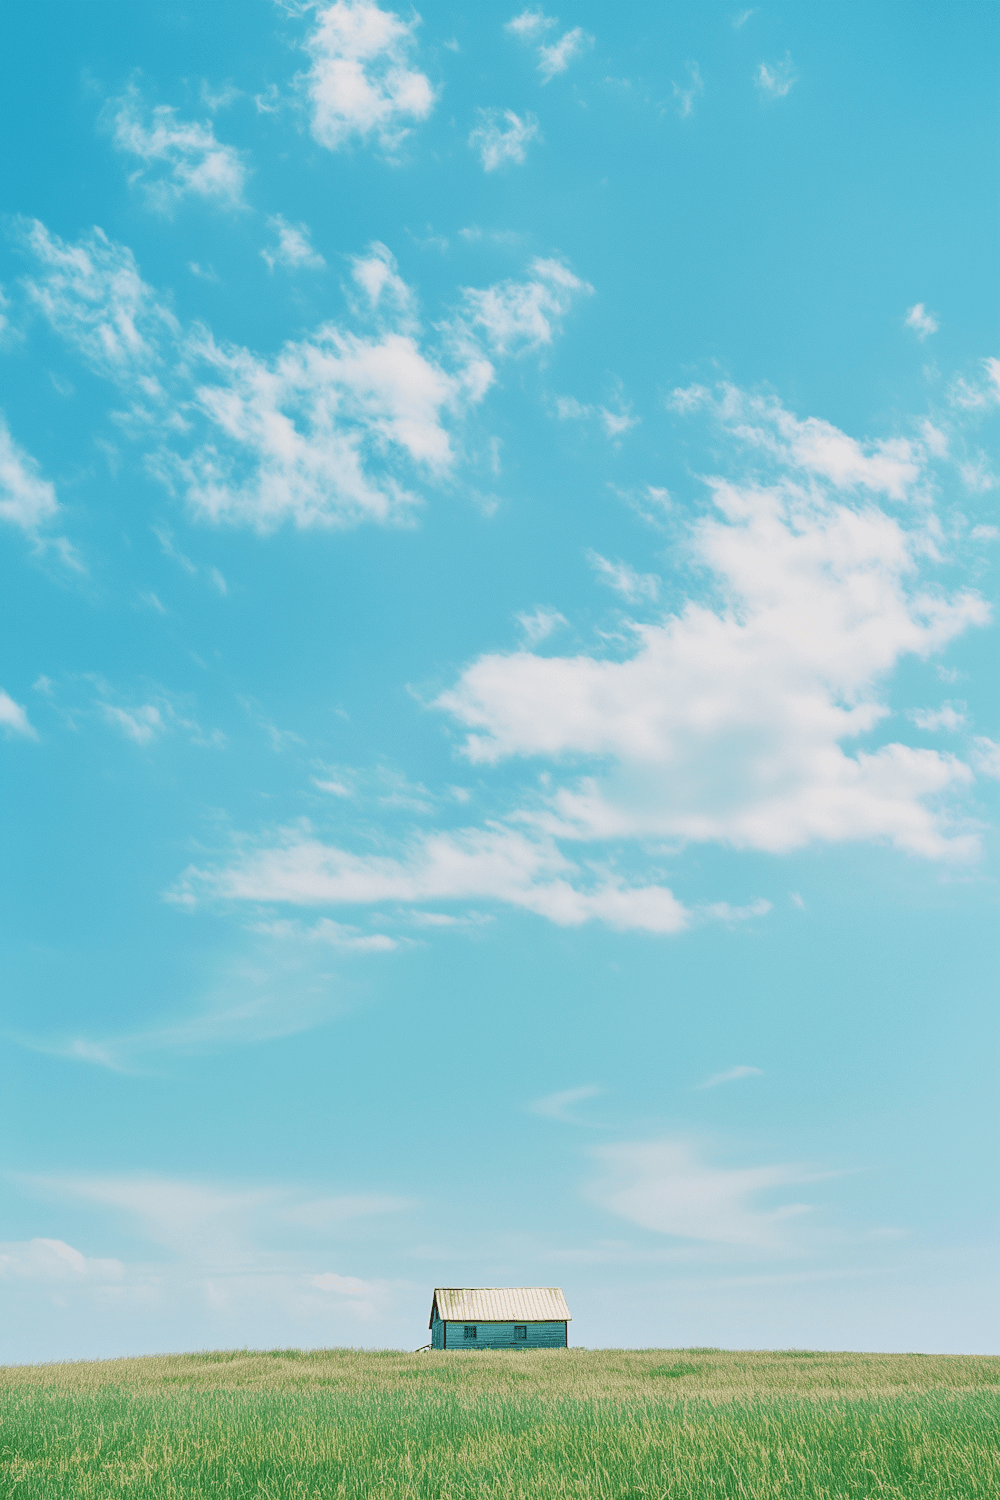
Built to order
Every home is designed with you and made by hand in our workshop.
Our models
Find the home that fits your life
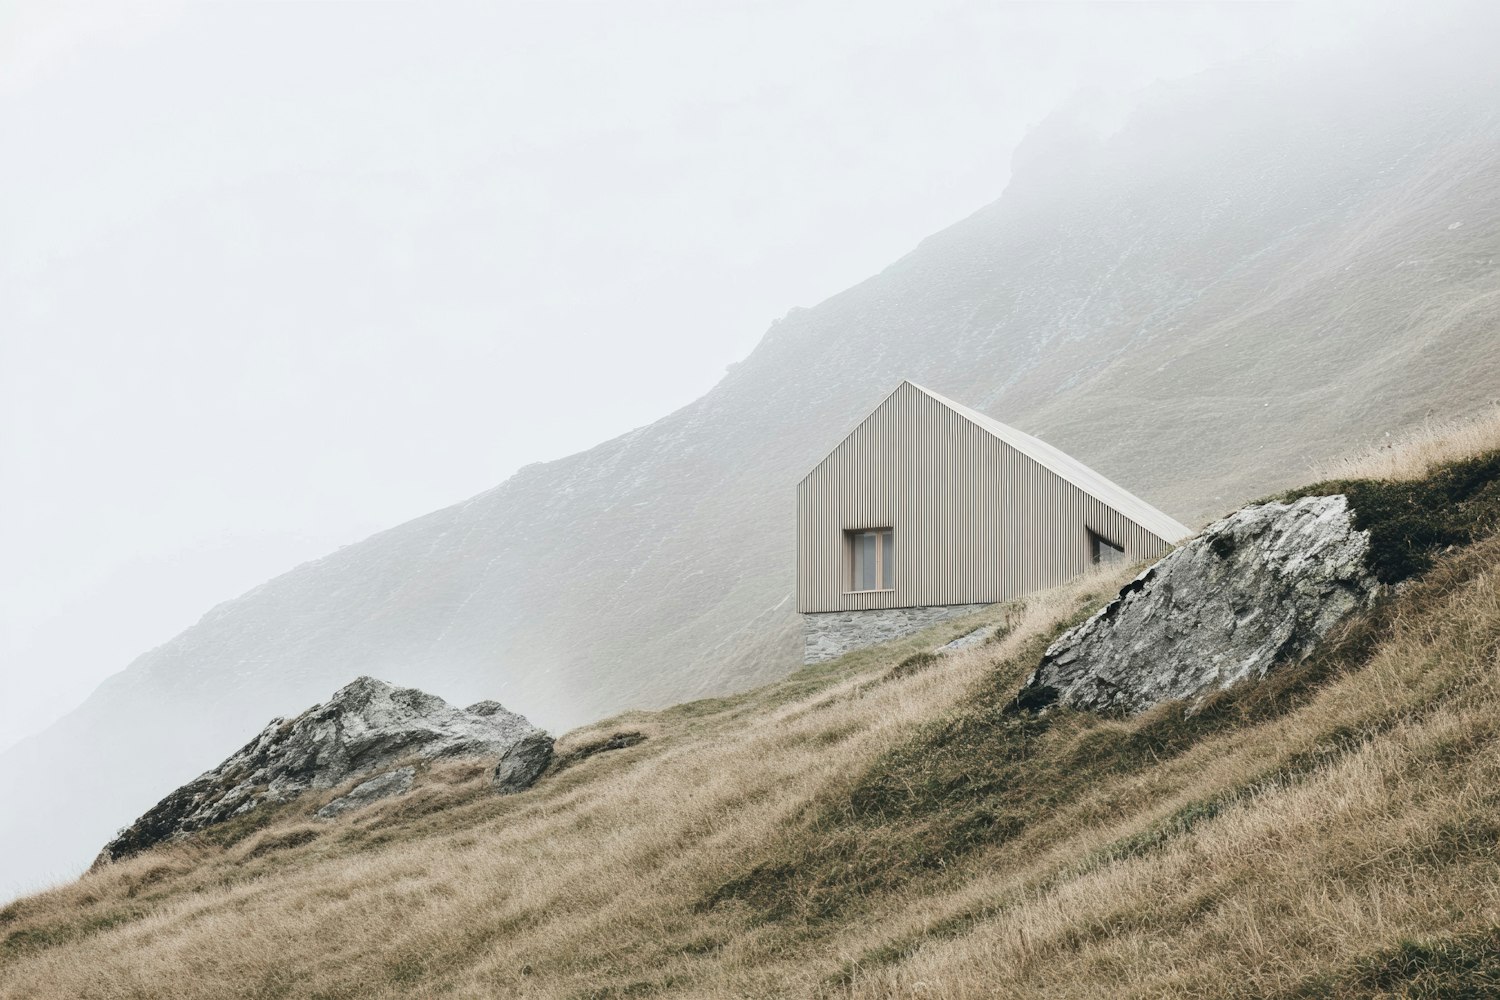
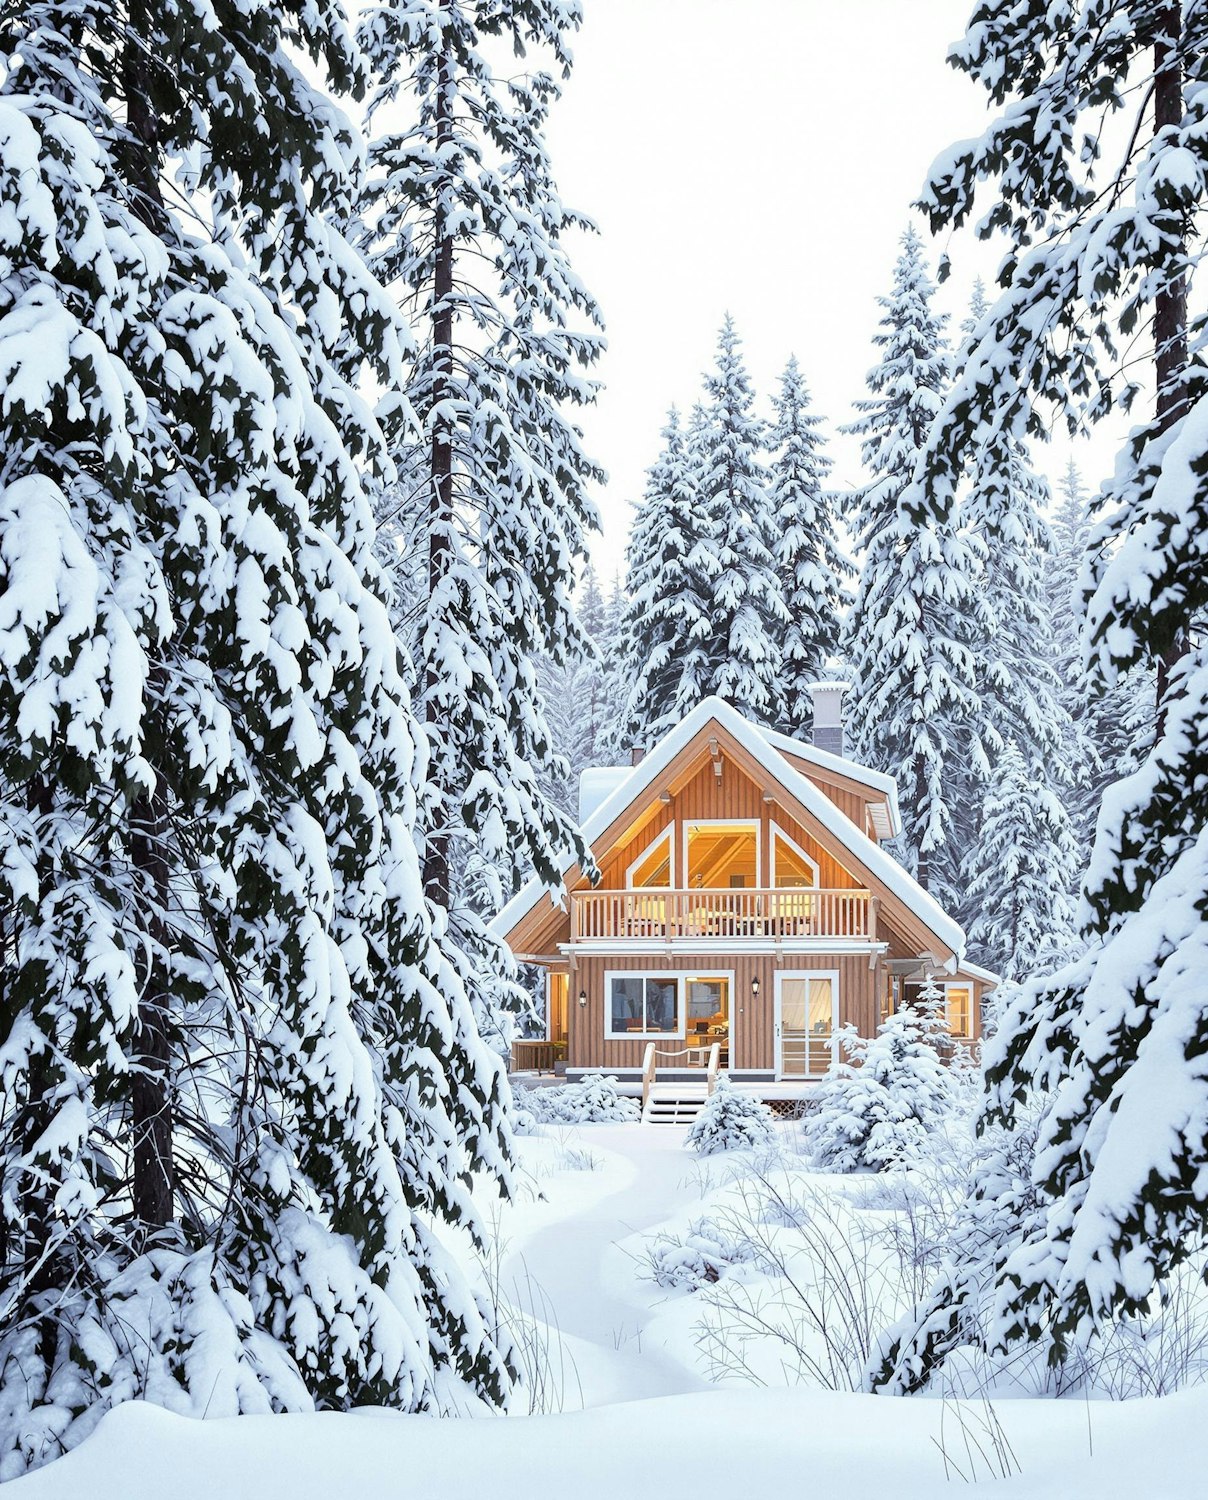
Three proven designs, each a starting point. Pick a size, then make it yours with your own layout, materials and options.
100%
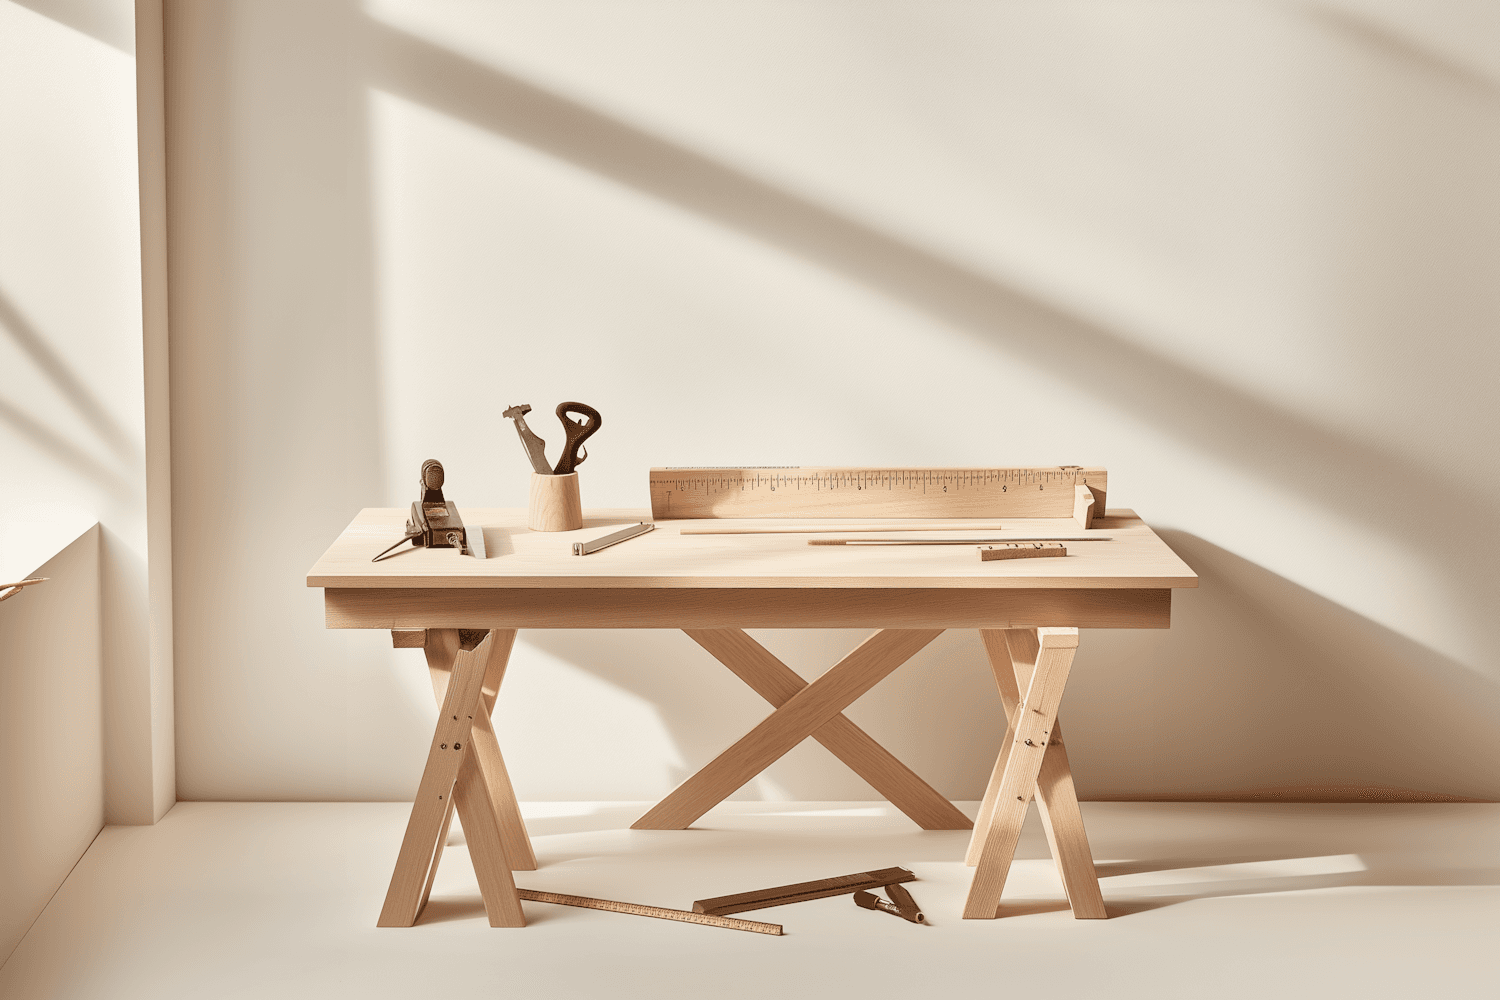
built in our own workshop
Why Roamwood
Built like a real home, because it is one
A tiny house has to handle the road, the weather and everyday life. We build ours with the same care, materials and standards as a full-size timber home.
Made by hand, never outsourced
Every frame is cut, assembled and finished in our own workshop by the same small team.
Natural, healthy materials
Solid timber, wood-fibre insulation and larch cladding that weathers to a soft silver grey.
Road-legal and ready to move
Built on certified trailers within 2.55 m wide and 3.5 tonnes, so your home can travel with you.
Comfortable in every season
Airtight construction and thick insulation keep you warm in winter and cool in summer.
How it works
From first call to your front door
Building a home should feel exciting, not stressful. Our process is simple, transparent and built around a fixed price and a fixed schedule.
- 01
Talk it through
Tell us how you want to live, where the house will go and what you want to spend. We recommend a model or a custom route.
Free consultation
- 02
Design and fixed quote
We draw your layout, choose materials with you and send a fixed price together with a build schedule.
2 to 4 weeks
- 03
Built in our workshop
Your home is built by the same small team from chassis to final finish, with photo updates every week.
10 to 16 weeks
- 04
Delivery and handover
We bring the house to your land, level it, connect it and walk you through every detail before handing over the keys.
Delivery day
Custom builds
Have something else in mind?
A mobile office, a holiday rental, a garden studio or a home designed around a wheelchair. If none of our models fit, we design one that does.
- Layouts drawn from scratch around your needs
- Your choice of cladding, timber and finishes
- Off-grid, accessible or mountain-ready specifications
Owner stories
Life in a Roamwood home
The best part of our job is hearing how people live in the homes we build. Here is what a few of them told us.
We spent two years looking at builders. Roamwood were the only ones who asked how we actually live before talking about layouts. Our Alder feels like it was made for us, because it was.
We got photos of the build every week, so there were no surprises on delivery day. By that evening the house was level, connected and warm.
With two kids we were worried about space. The two lofts changed everything: everyone has a corner of their own and the living room still feels big.
Questions and answers
Good questions, honest answers
Everything people usually ask us before they start. If yours is not here, ask us directly.
It depends on where you park it and for how long. Rules differ between countries and local councils, so check with your local planning office early. We help you prepare the right questions and share the technical documents they usually ask for.
Every home is built on a road-legal trailer. Whether you can tow it yourself depends on the weight of the model, your vehicle and your driving licence. Most clients use our delivery service for the first move, and we can advise on the right setup if you plan to travel.
Most builds take 10 to 16 weeks in the workshop, depending on the model and the options you choose. From the first call to delivery, plan for four to six months. You get a fixed schedule as soon as you approve the final design.
Yes. Walls, floor and roof are insulated with wood fibre, the windows use high-performance glazing and the whole shell is built airtight. With a small wood stove or an efficient electric heater, the house stays comfortable through the coldest months.
Of course. Every model is a starting point: choose your cladding, interior timber, kitchen and bathroom fittings, and adjust the layout. If you have something completely different in mind, we also design fully custom homes.
Yes. Our off-grid pack adds solar panels, battery storage, rainwater collection and a composting toilet. Every house can also be connected to mains water, power and drainage like a standard home.
Model prices include the trailer, timber structure, insulation, cladding, roof, windows, interior finishes, kitchen, shower room and electrical installation. Delivery, optional upgrades and on-site connections are quoted separately, so you only pay for what you need.
Yes. Every home is covered by a warranty on the structure and on fittings and equipment, and we explain the exact terms with your quote. We stay in touch after handover and can help with maintenance or future changes.
Start your project
Ready to plan your tiny house?
Tell us how you want to live and where. We will come back with ideas, a realistic price range and the next steps, with no obligation.