Solo living and weekend retreats
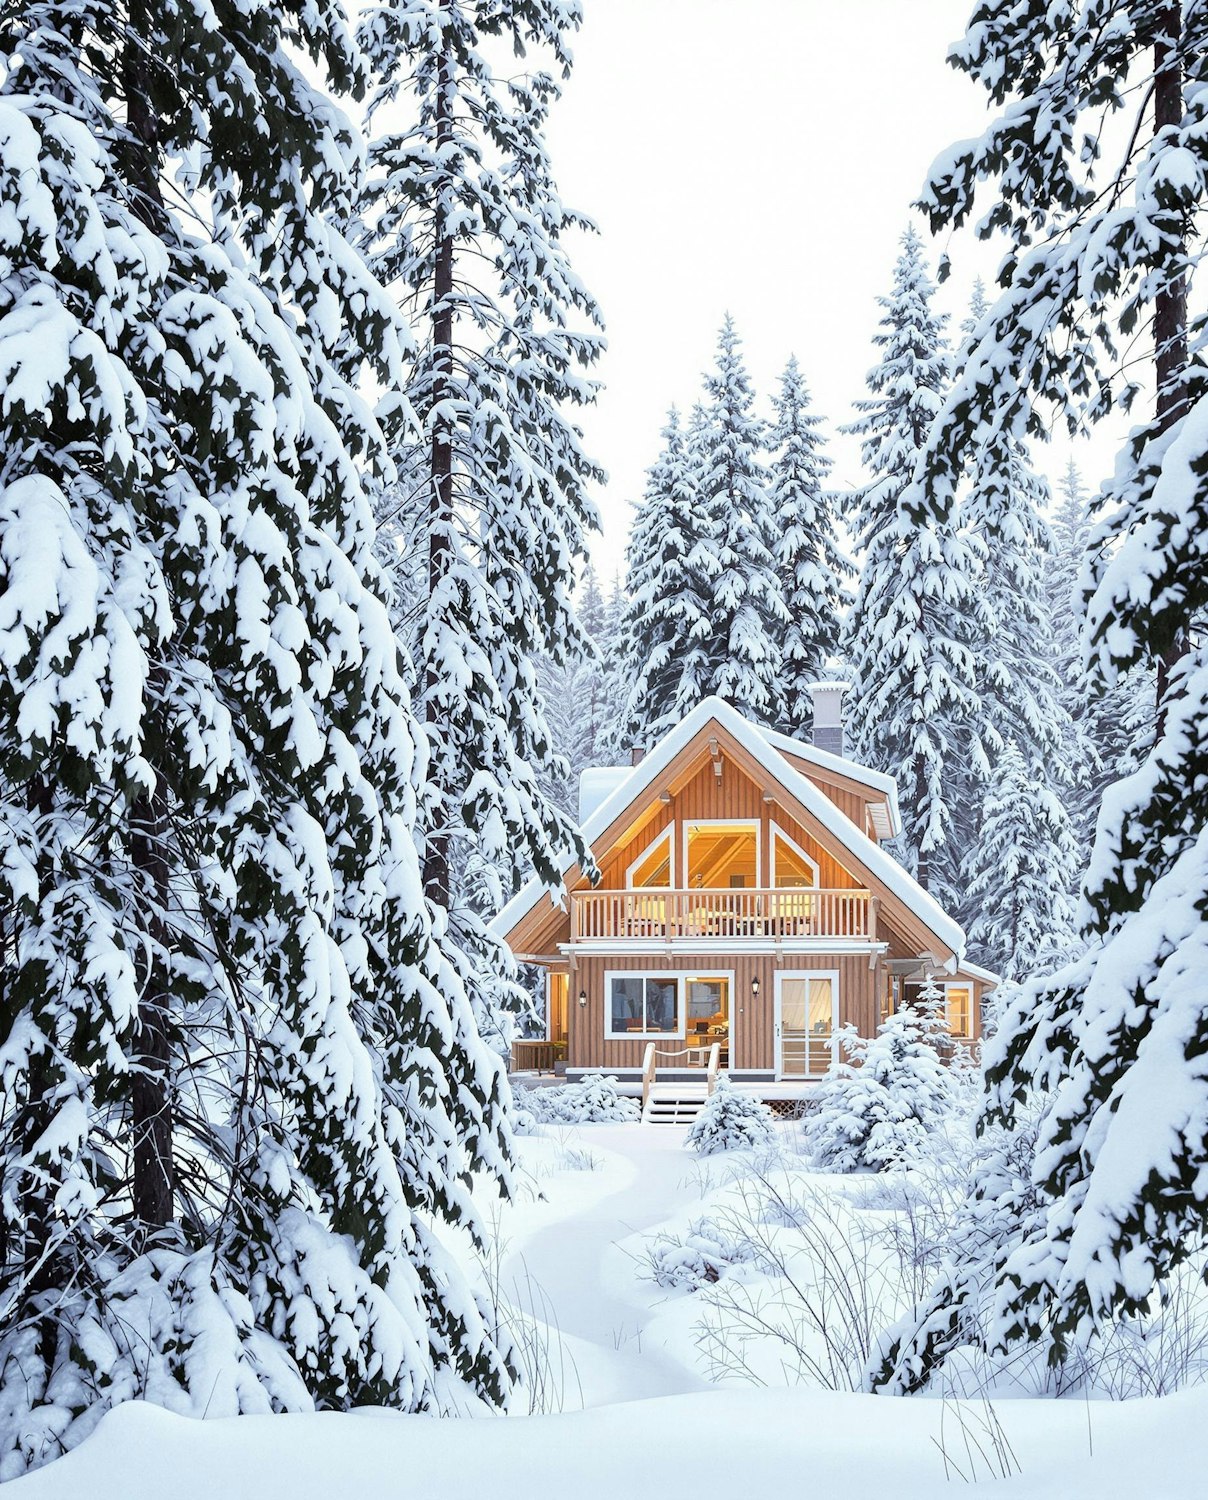
About this model
Designed around everyday life
Juniper stretches to eight metres to make room for a family. A sleeping loft at each end gives parents and children their own space, while the full-height living room in the middle stays open and bright.
The ground floor holds a full kitchen with an oven and space for a dishwasher, a dining bench for four, a shower room with a full-size shower, and a nook that works as a desk, a reading corner or a guest bed. Large windows on both sides bring in light from morning to evening.
Because Juniper sits right at the 3.5 tonne limit, we recommend professional transport for longer moves, and we can arrange it for you.
Specifications
The numbers
Built on a certified trailer and sized to stay within road limits, so your home can move when you do.
- Price from
- €69,900
- Length
- 8.0 m
- Width
- 2.55 m
- Height
- 4.0 m
- Floor area
- 19 m² + 12 m² in two lofts
- Sleeps
- 2–4
- Weight
- 3.5 t
- Build time in the workshop
- 14–16 weeks
Make it yours
Options and upgrades
Every model can be adapted. These are the upgrades our clients ask for most, each priced individually in your quote.
Off-grid pack
Solar panels, battery storage and a smart controller to live without a mains connection.
Wood stove
A compact stove with a certified flue for real fire on cold evenings.
Composting toilet
A dry toilet that needs no water or drainage, ideal for remote plots.
Mountain pack
Extra insulation, frost-proof plumbing and a reinforced roof for harsh winters.
Cladding and colours
Natural larch, charred timber or painted boards in the colour of your choice.
Fitted furniture
Sofas, beds, desks and storage designed for your layout and built in our workshop.
Keep exploring
Other models
Couples living full-time
Start your project
Like what you see?
Request a quote for this model and we will send a detailed price with the options you choose, with no obligation.