Solo living and weekend retreats
About this model
Designed around everyday life
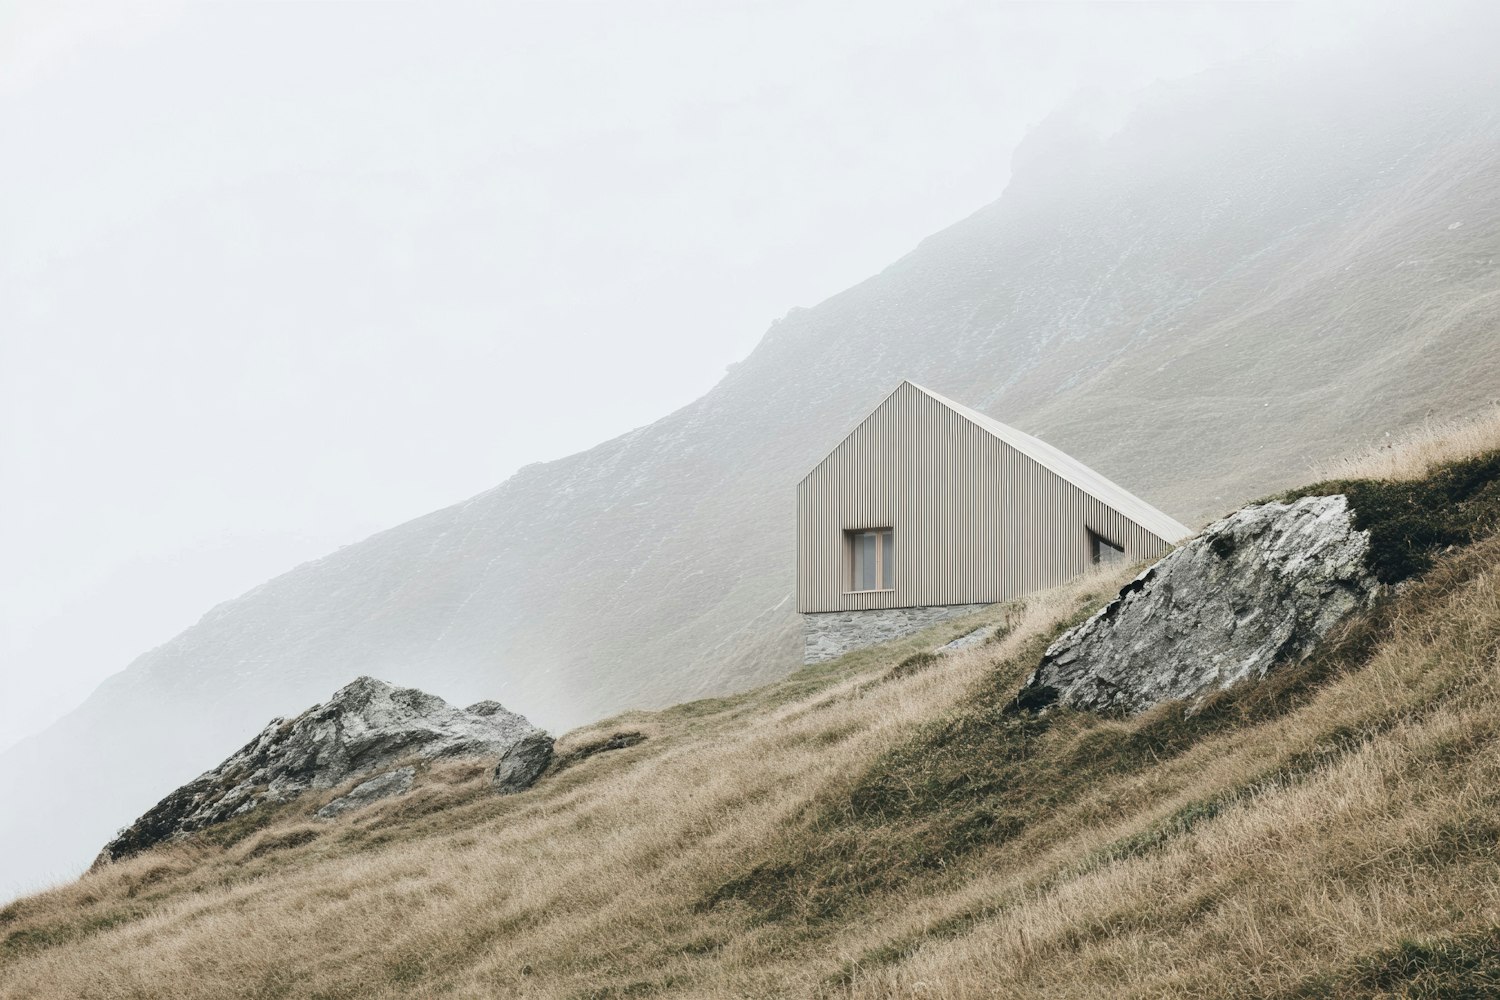
Alder is the home most of our clients choose, and the one we would live in ourselves. At 7.2 metres it gives two people room to cook, work and unwind without getting in each other's way, while staying within the 3.5 tonne limit for towing.
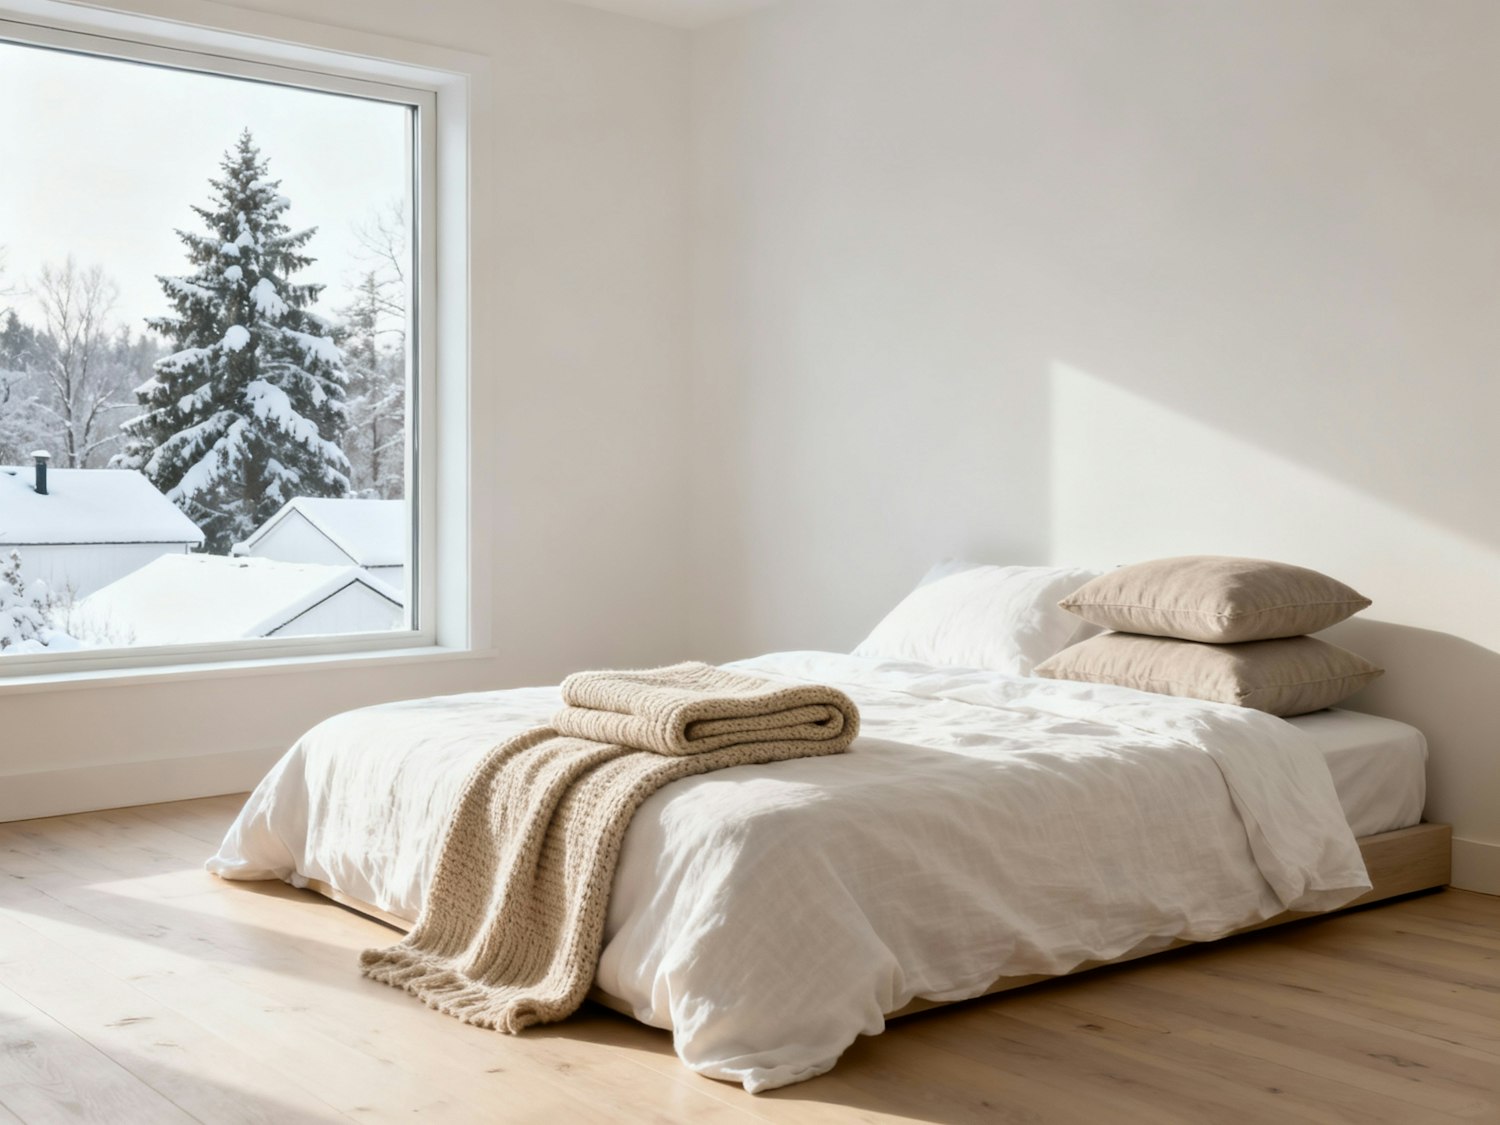
The living room opens onto a wide glazed door. The kitchen runs along one wall with a full-size sink, an oven and deep drawers, and a staircase with built-in storage leads to a bedroom loft with space for a double bed and a wardrobe. At the rear, the shower room has space for a washing machine.
Choose your cladding, your interior timber and the details of the layout. We adapt the plan to the way you actually live.
Specifications
The numbers
Built on a certified trailer and sized to stay within road limits, so your home can move when you do.
- Price from
- €58,900
- Length
- 7.2 m
- Width
- 2.55 m
- Height
- 4.0 m
- Floor area
- 17 m² + 8 m² loft
- Sleeps
- 2–3
- Weight
- 3.3 t
- Build time in the workshop
- 12–14 weeks
Make it yours
Options and upgrades
Every model can be adapted. These are the upgrades our clients ask for most, each priced individually in your quote.
Off-grid pack
Solar panels, battery storage and a smart controller to live without a mains connection.
Wood stove
A compact stove with a certified flue for real fire on cold evenings.
Composting toilet
A dry toilet that needs no water or drainage, ideal for remote plots.
Mountain pack
Extra insulation, frost-proof plumbing and a reinforced roof for harsh winters.
Cladding and colours
Natural larch, charred timber or painted boards in the colour of your choice.
Fitted furniture
Sofas, beds, desks and storage designed for your layout and built in our workshop.
Keep exploring
Other models
Small families
Start your project
Like what you see?
Request a quote for this model and we will send a detailed price with the options you choose, with no obligation.